Thursday, 23 August 2012

Bald Venture


Southwater’s first brewery follows in the tradition of a passion for brewing for which Horsham, West Sussex, has been renowned throughout history. Owner and head brewer Keith Donoghue is currently operating on a small scale but with enormous enthusiasm and sterling standards. Baldy brewery cask ales are crafted for all seasons and tastes with new recipes and specials being added regularly.

Beers include Blonde Bombshell (blonde ale); Fiery Redhead (ruby ale); Southwater Special Bitter (premium bitter); and Kiln Dust (a porter and a nod to Southwater’s brickworks history). A healthy demand means that a bigger kit and brewery is in mind. Regular outlets will be the Beer Essentials, Horsham, and the Selden Arms, Worthing. Keith is also supplying local festivals. For more info contact 07718 641195; http://www.thebaldybrewery.co.uk/

Adapted from the Sussex Drinker, no. 71, autumn 2012.

Tuesday, 21 August 2012

The Quadrant, Brighton

Occupying a landmark position opposite the clock tower, the block of buildings that originally formed North Street Quadrant was erected c.1854. Numbers 12 and 13 were initially separate premises accommodating, at various times, a naturalist, wireworker, coal company office and a grocer and cheesemaker. They became conjoined as the Quadrant Hotel in 1864. Of four storeys and roughly wedge-shaped, the top three floors are stucco covered with the roof obscured by a parapet. The Quadrant closed for a period of time when the block was redeveloped some several years ago. Saved by its English Heritage Grade II listing of 30th March 1999, the pub reopened in 2007.

The ground floor exterior has, in the words of the listed description, “composite pilasters of grey granite supporting fascia with modillion cornice and console stops.” The TOM BOVEY, WINE & SPIRIT IMPORTER signs are of genuine late-Victorian vintage uncovered during the reopening. People with sharp eyes will note they were designed by S. JONES & COMPY (PATENT FASCIA), KINGS ┼ LONDON. N. Tom Bovey was the landlord of the Quadrant at the turn of the 20th century, the period when the extant lower bar was fitted. His wife, Carrie Bovey, carried on the license until 1938.


The interior is on split-levels, the lower section at the south end being the attraction with some c. 1900 fittings. There is a moulded ceiling, panelled semi-circular chunky counter and a brick and wood surround fireplace between bar front and stairs. At the rear exit to Air Street is a bowed staircase screen with a pair of engraved glass panels, one a replacement. Across the central circular servery is a carved bar gantry that according to the listed description has an “unusual central arch with scrolled brackets and ornate pediment over [and] mirror-panels to either side flanked by fluted Ionic columns supporting bowed entablatures and mirror-glass to toplights.”


The flat-arched front entrance to the lower bar is set back with old panelled and glazed door with a wrought-iron screen over the porch. The left flank wall of the porch has glazed, moulded and coloured tiles. In the curved window at the right can be detected the faint outline of applied letting once painted onto the glass:

The Quadrant
Saloon Lounge
Choice Wines and Spirits
BASS’ PALE


Accessed either from the lower bar or by the north east door is the higher level bar, post-war and plain, with the counter being a copy of that in the lower area. The first-floor room, once called the Clock Tower Bar, and before that the Crystal Rooms, now contains nothing of interest, but architect’s plans for first floor alterations of April 1950 do have the virtue of showing how the ground floor bars were then laid out.


The Saloon Bar, now at the lower level, was in 1950 partitioned off from the rest of the pub and entered from either the front porch or the Air Street stairwell. A lift was situated mid-way along the south facing wall. The Public Bar, now the top bar, was entered either from the existing north east door or by what was a matching front porch entrance to that still existing to the Saloon Bar. At the north-west corner was a Private Bar, adjacent to and of similar size to the Public Bar. Running from the middle of the circular counter to the north wall was a partition with a doorway both separating and giving internal access to these two north bars.

Including the two matching porch doorways along the front, there were, then, six entrances to the Quadrant, only three of which are now in use. Part of the space that the Private Bar then occupied has been incorporated into the top bar but the remainder is behind the resituated internal west wall.
Walk around into Air Street to see the two blocked up doorways that once led into the Private Bar. I would guess that the bar counter in the top bar was replaced when the Private Bar fell into disuse, the room partitions were removed and the front porch entrance to the Public Bar was replaced by the windows and frontage we now see along that side.

Tuesday, 14 August 2012

The Devonshire Arms, Brighton – Once a House of Repute in Sussex

Although converted to housing at some point since 2006, the building that was the Devonshire Arms survives at 52 Carlton Hill in an area where much was swept away by post-war ‘slum clearance’ schemes. The other Kemp Town Brewery pub, the Sack of Shavings, at 29 Carlton Hill is long since vanished. The KTB publication of the early 1930s, “Houses” of Repute in Sussex, states that the Devonshire Arms “formerly covered with plaster, now appears as a very neat brick house with modelled panels in the wall at one side.” While an accurate description of the improved neo-Georgian exterior (see the black and white photograph), this single sentence vastly understates the extensive work required for what was really a rebuilding of the pub.


The architect’s plans for August 1928, drawn up by J. L. Denman and Son, show the existing licensed premises to have been confined to the narrow, south facing end of the building, with a Club Room on the corner of Marine View and Carlton Hill, and the Public Bar adjacent. Behind this was a series of private quarters, including at the north end a couple of old cottages, 24 and 25 Marine View, previously unlicensed and used by a former tenant for storage. In a letter to the Licensing Justices, dated 24th April 1929, the Chief Constable of Brighton, Charles Griffin, stated of the old Devonshire Arms that “as existing, the premises are badly constructed and very unhealthy.”

The proposed alterations to the licensed areas were as follows: the position of the Public Bar and Club Room to be reversed with the latter to also take up space formerly occupied by the tenant’s Sitting Room and Scullery; a Bottle and Jug Department to be constructed north of the Public Bar, having an entrance mid-way along the Marine View side; and north of this a Private Bar will be made on the site of the old cottage that was 25 Marine View; the front of the premises in Carlton Hill will be modernised, with a lobby entrance to the Public Bar on the left and Club Room on the right and the existing front windows to be replaced by large bow windows.
 
In summarising the reasons for the proposed alterations, the same themes arise as previously noted in plans for improved public houses of the interwar period: (i) the complete separation of the tenant’s private accommodation from the licensed premises, in this case transferring the whole of the living apartments to the first floor making a self-contained flat with a separate entrance at the far north side along Marine View; (ii) the provision of modern lavatories for both men and women, in this case on the site of cottage and yard that was 24 Marine View; (iii) increased supervision of the licensed premises, in this case to place in the middle of the pub an almost octagonal counter so that the licensee can survey all of the bars from a central vantage point.


Once again the Chief Constable sounds a rueful note that “the floor space of the bar will be increased approximately from 320 to 500 square feet. This does not include the new Bottle and Jug Department, which will have an area of 27 square feet.” But he concludes that “the alterations if allowed will permit of better supervision on the part of the licensee and the police.” Despite this, there seems to have been some problem in getting the approval from the Licensing Justices at the Special Sessions of 11th September 1928. One of the ‘approved’ stamps on the plans has an ink cross drawn through it; the other has the word ‘Not’ added in ink before the ‘approved’.

If there was a sticking point it may have been the difficulty of having a door leading directly from the Private Bar into the street. Owing to the steep gradient of Marine View this would have necessitated a flight of some six steps on the inside, with all the obvious trip hazards this would imply.

In the end, admission to the Private Bar from Marine View was to be via the door to the tenant’s first floor apartments. A landing was to be made here at ground floor level with the left side door leading upstairs to the first floor and the right side door leading down a flight of steps to the Private Bar. Although this was obviously not ideal given the desirability of completely separating the entrances to private and licensed areas, what appear to be an otherwise identical set of plans were given the required approval at the Special Sessions of 24th April 1929. Harry Dutton became the tenant around 1934, from which year the above local newspaper advert dates. From the way it reads, Dutton may have been a retired Brighton and Hove Albion FC player.

Wednesday, 8 August 2012

The Heart and Hand, Brighton - An Introduction to Stavers Hessell Tiltman

Regular readers of this Blog will be aware of the Portsmouth and Brighton United Breweries (henceforth P&BUB) from my posts on their Pompey Royal Golden Ale. Future Blogs will also begin to turn attention towards some of the pubs once owned by that now-defunct Southsea brewery. By so doing I will introduce the Brighton-based architect Stavers Hessell Tiltman (1888-1968) who was architect and engineer to both P&BUB and their Brighton predecessors, the Rock brewery, although Tiltman’s best known work is probably the Art Deco flight terminal at what is now called Brighton City Airport, Shoreham-by-Sea.

The Heart & Hand, 75 North Street, Brighton existed by 1854 in what was then North Lane, although the pub was known as the Hand & Heart until at some point between 1879 and 1884 when the name was for some reason reversed. Two right hands holding a heart is a traditional symbol of concord. The distinctive green glazed tiling and faience work that mark out many pubs that were once houses of the P&BUB is in this instance the product of a 1934 set of alterations.

The Portsmouth United Breweries company added ‘Brighton’ to its name in February 1928 after its acquisition of the Rock brewery at 61 St. James Street, Brighton. The old photograph, probably from the Edwardian era, reproduced on the front cover of a 2011 local directory shows the Heart & Hand as a Rock brewery house with stucco finish to the walls below a slate roof.

The ‘ground floor as existing’ on plans of March 1934 drawn up by Tiltman marks out a Bar Parlour to the right of what is the Jug Department door along the Upper Gardener Street side on the old photograph. Whereas, what in the photograph is certainly a Private Bar entrance door on the far left North Road side leads to an area simply named ‘Bar’ on Tiltman’s pre-alteration plans, although he shows it as partially partitioned from the larger bar entered through the double-doors at what is geographically the south-east corner. A horseshoe-shaped servery was located at the centre. A brick-floored kitchen was at the north end (where the building drops from three to two storeys along Upper Gardner Street). The lavatories and yard were in the north-west corner.

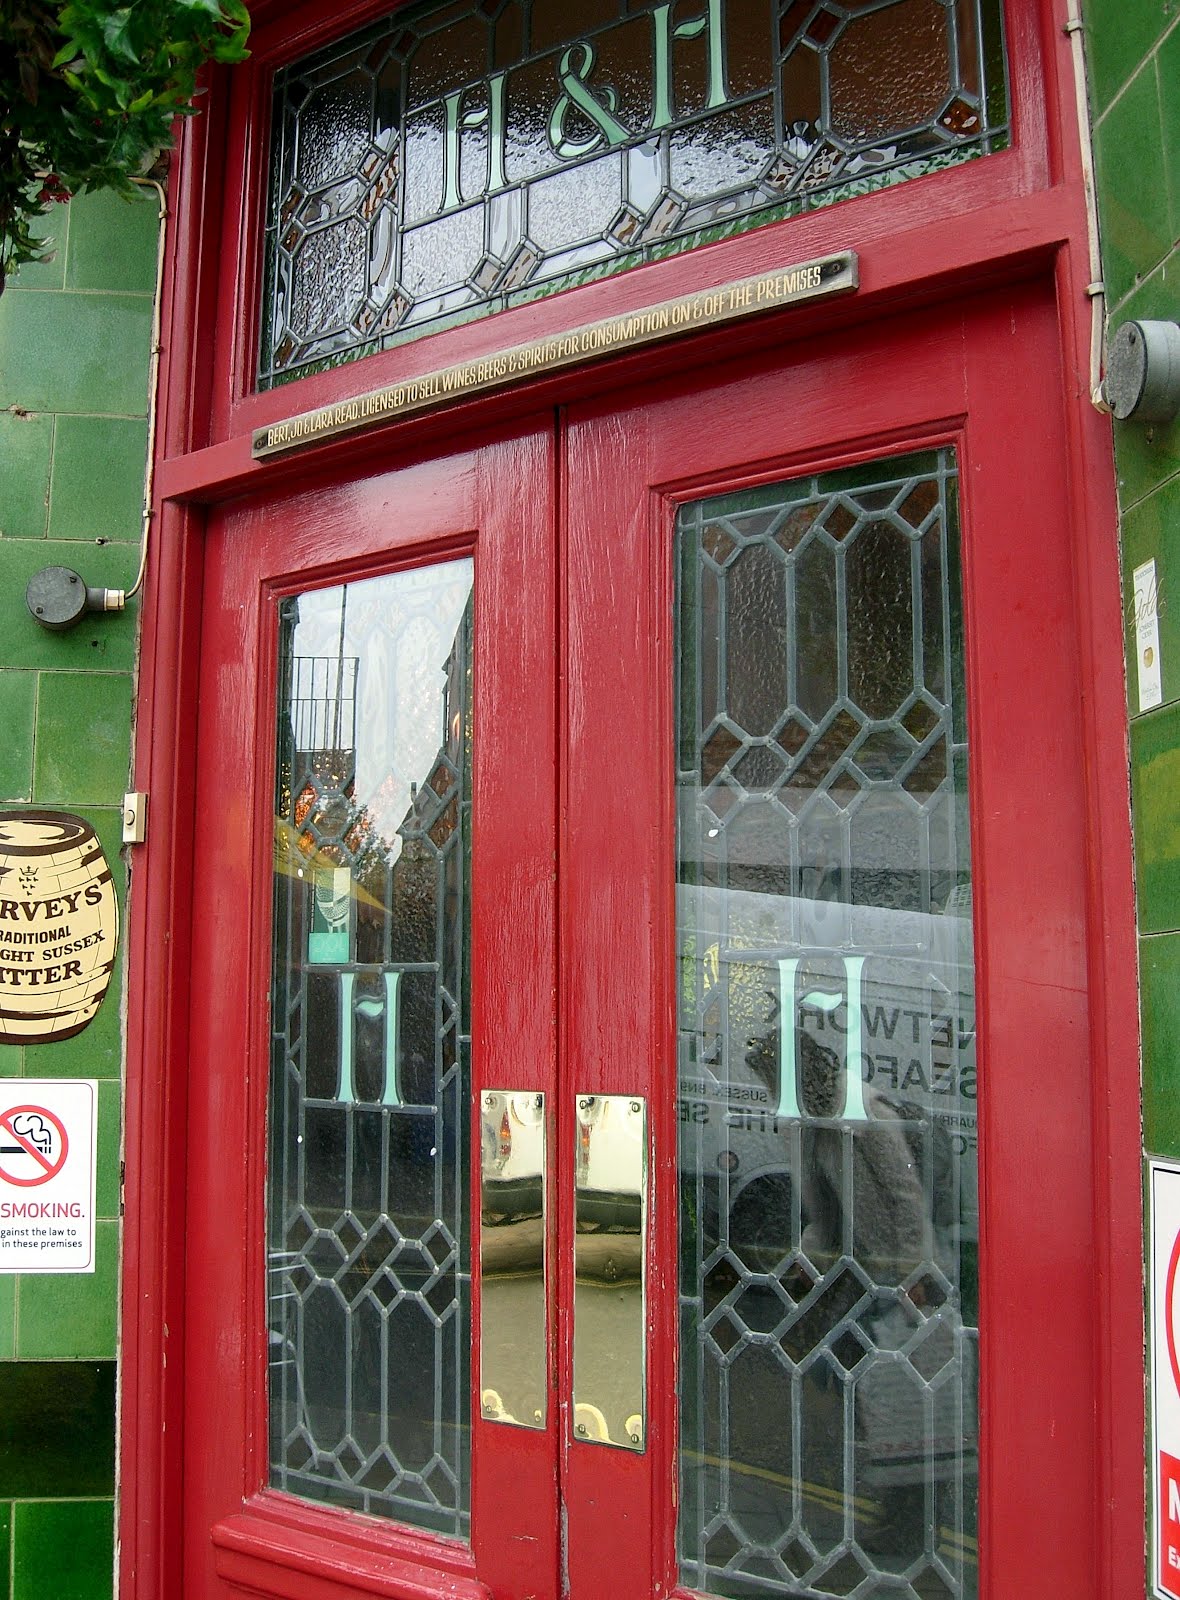
The exterior work today remains intact. Moving along the North Road side to Upper Gardner Street we have in leaded glass, “Bar” on a disused door (the site of the new Bottle and Jug Department on Tiltman’s proposed plans); “United Ales” on a double window; “H & H” on the corner double door; “Heart & Hand” on a double window; “Saloon Bar” on another disused door; and “United Ales” on a single window. Replacement coloured glass appears in the window that once looked out from the alcove.

By contrast, there is nothing left of the interwar interior. The hearth, alcove and seat have gone. The counter and back fittings are replacements. The screen that would have run from the left corner of the counter to mark off the Bottle & Jug in the south-west corner has been removed and the doorway there blocked up by a matchwood dado that encircles the interior. This I would guess was fitted in the 1950s or 1960s when the toilets were re-situated and the 1934 fittings were taken out.

Still, the Heart & Hand is a decent and popular pub to go for a drink. Harveys Best Bitter and Sharp’s Doom Bar are in good condition and the leaded windows are viewed to best effect from the inside. There are also two other P&BUB pubs in Brighton, also designed by Tiltman, that have much better preserved interiors. These are the Crown, Grafton Street and the Rose Hill Tavern, Rosehill Terrace. We will meet them in future Blogs. 

Friday, 27 July 2012

Bibendum, formerly the New Inn, Eastbourne

The Bibendum occupies a corner site with South Street at 1 Grange Road, directly opposite the ornate Town Hall (dating from 1886) in the Little Chelsea district of this East Sussex seaside resort. It was listed in the 1995 CAMRA Good Beer Guide under its original name of the New Inn and appeared in the 1987 guide as a Chef and Brewer outlet. Real ale is still available but as the present name suggests, Bibendum is more bistro than public house. I’m not in any case Blogging about the beer. This was formerly a house of the Brighton-based Tamplin & Sons brewery (see my Blog post of 18th September 2011) and it retains some interesting architectural features.

The New Inn was rebuilt in 1880 - as the datestone high up on the corner elevation helpfully informs us - in three and a half storeys of sturdy redbrick. Two projecting gabled bays on the Grange Road side flank a Gothic-arched doorway, once the lobby entrance to the hotel side of the business. Very English in design is this building, almost Norman Shaw modest garden suburb - except, that is, for the ground floor frontage on the blue and brown banded glazed tiled plinth that wraps itself about the corner site extending into South Street.

With their pilasters and scrolled pediments, the four ex-entrances in this frontage and the door to the still-in-use corner vestibule are framed by classical motifs; but the inscriptions on the entablatures naming the rooms they once gave access to are decidedly art-nouveau in style as is the coloured glass design of delicate tracery in the arched windows. I would guess that this frontage was fitted in the fin de siècle of pub building, c. 1898-1900.

In my Blog post of 12th August 2011, I used the example of the Dorset, Brighton, to show how late-Victorian pubs were once divided into rooms that reflected class and status divisions of the time. The interior of Bibendum is now completely opened up with scant surviving fittings, but moving from the hotel lobby clockwise into South Street, we can tell from the entrances and extant etched window glass that it was once compartmentalised by screens into Saloon Bar, Public Bar, Jug Department and a Private Bar.


As is also the case with the Dorset, another ex-Tamplins pub, a bird is etched in the glass of one of the surviving old windows of what was once the New Inn. Birds of various kinds in the glasswork appear to have been a common motif for the brewery at the time.

Friday, 20 July 2012

The Bevy - More Than a Pub

A group of residents in the Moulsecoomb and Bevendean area of Brighton has formed as a co-operative to reopen their local, the Bevendean Hotel, on Hillside. After the pub was closed down by the police in May 2010 the building was purchased by the East Brighton Trust who converted the upper floor into flats. The local residents won a bid to convert the gutted ground floor into a pub, cafĂ©, meeting place and kitchen serving the local community. A successful open day was recently held at the pub, with over seventy attendees ranging from older locals from the pigeon club to young families to members of Father John’s church congregation, all desperate for a community space and most handing over their details and telling the co-op about the wide range of practical skills they have.

And that is exactly what the co-op need. They have to start fundraising to make the Bevy project happen but can save considerable costs by tapping into the wealth of skills and experiences around the estates. The buzz phrase is social capital and that is the community’s unique selling point. People are needed to help with everything from picking up a paint brush to a shovel. People need to feel that it is their space that they have helped to make happen - the first co-operative pub on a housing estate in the whole country.


The co-op is currently preparing to start fundraising. Donations will be converted into shares when the prospectus is launched. A number of local micro breweries are very interested and excited by the project. If you can contribute to the economic and social capital required to make the Bevy venture work, the pub co-op mobile is 07435 649161; donation details can be found at http://www.thebevy.co.uk/donation.html; there is a Facebook page at http://www.facebook.com/#!/TheBevy

A few local people remain understandably apprehensive but hopefully as the co-op’s strapline says, the Bevy will be so much more than just a pub. As one couple from Hillside said "just where can you go to meet your neighbours round here?"

My thanks to Warren Carter, Co-op Chair and Darren Edwards, Committee Member, for supplying the original copy from which this Blog was created. Thanks also for their permission to use images from the Bevendean Cooperative Pub Facebook page.

Thursday, 12 July 2012

The Lion and Unicorn, Brighton - Once a House of Repute in Sussex


Like many thousands of pubs up and down the country before their ‘improvement’ during the interwar period, if the Lion and Unicorn was “a house of repute”, it was not for the reasons thought desirable by the brewery or licensing justices. In a letter dated 6th September 1926 to the town’s Licensing Justices, the Chief Constable of Brighton, Charles Griffin, wrote concerning this Kemp Town Brewery pub, “on the occasion of the inspection of the premises the bar was filled with customers, and the heat was oppressive. The smell from the urinal, which is now situated practically in the centre of the ground floor, was quite noticeable.”
As can be adduced by the architect’s plans of the period, Griffin might have added that the WC and urinal was also next to the central staircase and a Kitchen and the Recreation Room, as well as being adjacent to the Private Bar, all to the right side of the south, Sussex Street end of the premises. There was no supervision of the Private Bar from the bar counter to the left, which served a Public Bar, Bottle & Jug and Bar Parlour. Beyond this, at the north end of the ground floor was located the tenant’s private Sitting Room, Kitchen and Scullery and the rear yard.

Proposals for the improvement of the pub had already been drawn up by 7th September 1924 by the KTB in-house architects J. L. Denman & Son. These can be summarised from letters and plans of the period as follows:

(i) The removal of the central staircase, WC and urinal and of the present ground floor partitions, creating along the south, Sussex Street end a larger Public Bar to the left and Recreation Room to the right; (ii) the extension of the premises to the north by the incorporation of a small cottage, No. 3 Claremont Place to provide a Private Bar at the north-west and to create new and greatly improved public urinal in the extended north-east yard, including the erection of lavatory accommodation for women; (iii) the placing of the serving counter at the centre of the ground floor to afford supervision of all the ground floor bars; (iv) a new staircase formed at the north end, from the ground to first floor, thus separating the tenant’s upstairs private accommodation from the rest of the premises; (v) at the side of the public bar facing Claremont Place (i.e. at the west wall) it is proposed to make a small passage to the bar counter, for use as a Bottle & Jug department (although this was re situated on the south side when the alterations took place in 1927).

The south west corner of the building was set back or recessed at the time of the renovations and is facing us on the photograph taken from the brewery’s (c. 1932) book “Houses” of Repute in Sussex, from which the following passage is taken:

“The Lion & Unicorn in Sussex Street shows how restraint in design can serve good taste – an outstanding example of admirable effect gained by the most simple means – largely a matter of laying bricks with some thought instead of in a purely mechanical fashion” (c. 1932, p. 28)

“Restraint” and “good taste” are here conveyed in “admirable effect” though Denman’s favoured neo-Georgian motifs: portico entrances, elongated sash windows and modelled panels coursing along the brickwork below the pediment. Of the doorways, incidentally, that on the far left is the lobby to the Private Bar, the centre is the lobby entrance to the Public Bar and at the right is accessed the Bottle & Jug, eventually constructed at the south end of the premises and entered though a lobby between the Public Bar and Recreation Room. The tenant by the time of the completion of these improvements was a William Herbert Peters.


The ideology of public house improvement was driven by a faith in ‘environmentalism’: the belief that larger, more salubrious surroundings effected in good design, with decent provision of seating and catering, would enable a corresponding restraint in the attitudes and behaviour of the customers. Notwithstanding this general objective, some more specific themes of desirability keep arising in archived discussions of the time, these being: first, to allow supervision of the whole licensed premises from the serving counter; second, to wholly separate access to the tenant’s private accommodation from that to the licensed part of the premises; third, to improve sanitary accommodation, which often included the provision of ladies’ lavatories for the first time; fourth, to balance the outcome of such advances against concerns that an increase in beer consumption, and thus drunkenness, could be facilitated. For as the Chief Constable somewhat ambivalently ended his aforementioned letter of 6th September 1926 regarding the proposed improvements to the Lion and Unicorn: “if sanctioned, drinking facilities will be greatly increased, but a great improvement would be effected”.

The Lion and Unicorn was once known locally as “The Blue House”, although none of the reasons put forward to explain this colloquialism – that it was frequented by off-duty members of the police force, that it had blue tiles or was painted blue, or that the language used by the customers was ‘blue’ – is particularly convincing. Certainly, Denman-designed pubs placed emphasis on their brickwork and not tiles.

The landscape of this area of Brighton, from Edward Street to Albion Hill, was dramatically transformed by post-war redevelopment. Buildings, pubs, even whole streets were swept away by ‘slum clearance schemes’. The top part of Sussex Street survives as does Denman’s building that used to be the Lion and Unicorn. With the addition of a second floor, the pub was converted several years ago into private housing.

Sources:

Kemp Town Brewery (n.d. but c. 1932), In and Around Brighton: “Houses” of Repute in Sussex, Cheltenham: Ed J. Burrow & Co.

National Archives, East Sussex Record Office, Brighton Borough Petty Sessional Division, PTS/2/9/334, http://www.nationalarchives.gov.uk/a2a/records.aspx?cat=179-pts2&cid=9-363&kw=East%20Sussex%20Record%20Office#9-363